Model Homes Open Mon - Sun

Napa

301 Weddington Grove Lane, Weddington, NC 28104 |

Weddington Grove

Ready December

4,777 Sq Ft 5 Bed 6 Bath 3 Car Garage First Floor Primary Suite

Questions?
We're Here to Help

Fill Out The Form or Call. 704-997-3480

Custom Floor Plan

Virtual Tour

Finding a home you love can be fun!

Want to schedule an appointment or have questions?

Contact Us

Plan Your Visit

Property Address

3308 Forest Lawn Drive
Weddington, NC 28104

Sales Office Address

5703 Heirloom Crossing Court
Charlotte, NC 28277

Mon & Wed - Sat 11am-6pm; Tues & Sun 1pm-6pm

I-485 to Exit 57.  At the bottom of the ramp turn North onto Providence Rd (State Rd 16).  At the next light, turn right onto McKee Rd.  Go approximately 1.5 miles and then turn left onto Kuykendall Rd. Make your next left into Enclave at McKee.

Highlights

  • 5, 1-2 acre lots
  • Weddington Schools
  • 3 car sideload garages
  • 5 miles to shopping, restaurants, and more

Union County Public Schools

  • Elementary School Antioch
  • Middle School Weddington
  • High School Weddington

Much to Do Around Weddington Grove

Weddington, NC is one of the most sought-after places to live in the Charlotte area, known for its scenic beauty, spacious homesites, and top-ranked public schools. This charming town offers a perfect blend of peaceful countryside living and convenient access to shopping, dining, and entertainment in nearby Ballantyne and South Charlotte. With a strong sense of community, beautiful parks like Colonel Francis Beatty Park, and low Union County taxes, Weddington is ideal for families and anyone looking to enjoy a quieter lifestyle without sacrificing modern conveniences. Its blend of natural beauty, luxury living, and accessibility makes Weddington a premier location for building your dream home.

New Home in Weddington, NC

Waverly is the newest "In" spot with a large selection of shops, restaurants, outdoor dining, Whole Foods, and more. At Rea Farms, across the street, there's even more.

13 Minutes Away
4,777sf New Home in Weddington, NC

Cane Creek Park in Waxhaw, NC is a 1,050-acre outdoor haven centered around a stunning 350-acre lake, ideal for fishing, boating, kayaking, and swimming.

31 Minutes Away
5br New Home in Weddington, NC

Downtown Waxhaw is a picturesque blend of historic charm and vibrant modern life. Centered along tree-lined Main Street and anchored by the iconic pedestrian bridge, this walkable district is filled with locally owned boutiques, antique shops, and cafés.

19 Minutes Away
New Home in Weddington, NC

Fitness, indoor and outdoor tennis, indoor and outdoor pools, basketball, and pickleball are all found at Life Time. In addition, Brace Family YMCA is 7 minutes from home.

13 Minutes Away

More Quick Move-Ins

Basement Home Coming Soon

Two-story home with stone and white stucco exterior, wood accents, shutters, and an attached garage.
Open kitchen with large island, black barstools, pendant lights, white cabinets, and shiplap ceiling open to dining area
Large kitchen island with white countertop, black barstools, and three pendant lights above
Large kitchen with white cabinets, oversized island with black barstools, pendant lights, and stainless steel appliances
Open-concept kitchen with large wood island, white countertops, and pendant lights, flowing into living and dining areas with shiplap ceiling.
White kitchen with glass-front cabinets, black range hood, stainless gas stove, and light hardwood floors

The Palisades 3 on Grand Palisades Pkwy

Lake Wylie Area

6 Bed

7.5 Bath

7,132 Sq Ft

3 Car

1st Floor Primary Suite

Final Opporunity

Two-story craftsman home with stone and shingle exterior, covered porch, and attached garage
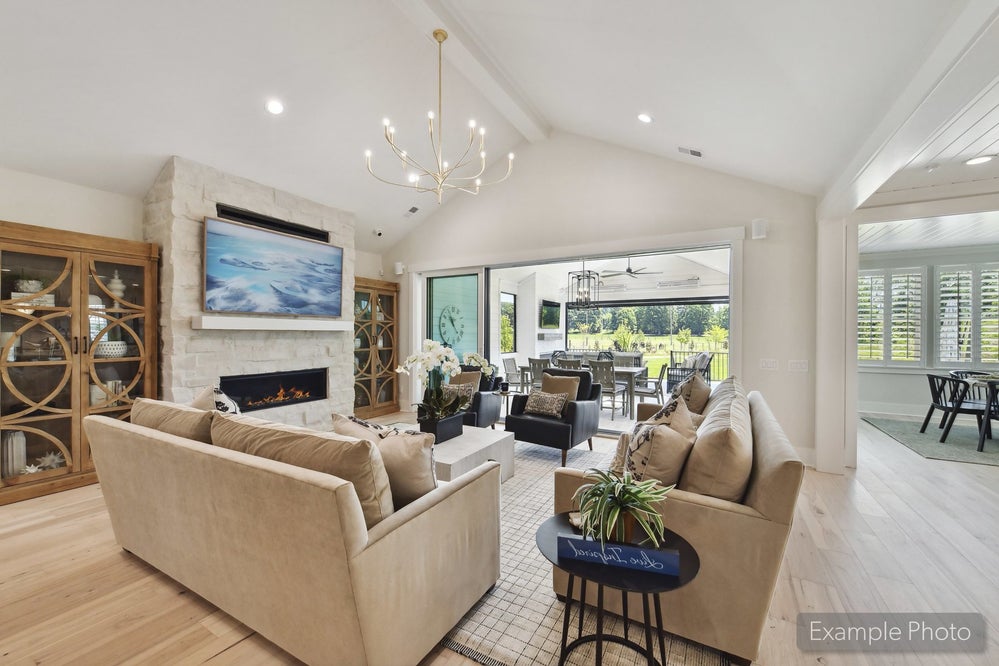
Open-concept living room with vaulted ceiling, hardwood floors, and kitchen visible in background
Large kitchen island with white countertop, black barstools, pendant lights, and cream cabinets with black range hood
Open kitchen with large island, white cabinets, black range hood, pendant lights, and hardwood floors open to dining area
Large kitchen island with white countertop, black barstools, and three pendant lights above
Open-concept kitchen with large wood island, white countertops, and pendant lights, flowing into living and dining areas with shiplap ceiling.

Stephens Farm 19

Huntersville / Lake Norman

5 Bed

5.5 Bath

4,777 Sq Ft

3 Car

1st Floor Primary Suite

Two-story white brick home with gray shutters and metal roof accents on wooded lot

Contact Us

We're ready to help you find a home you will truly love. Have questions for our sales team? Let's chat.
704-997-3480