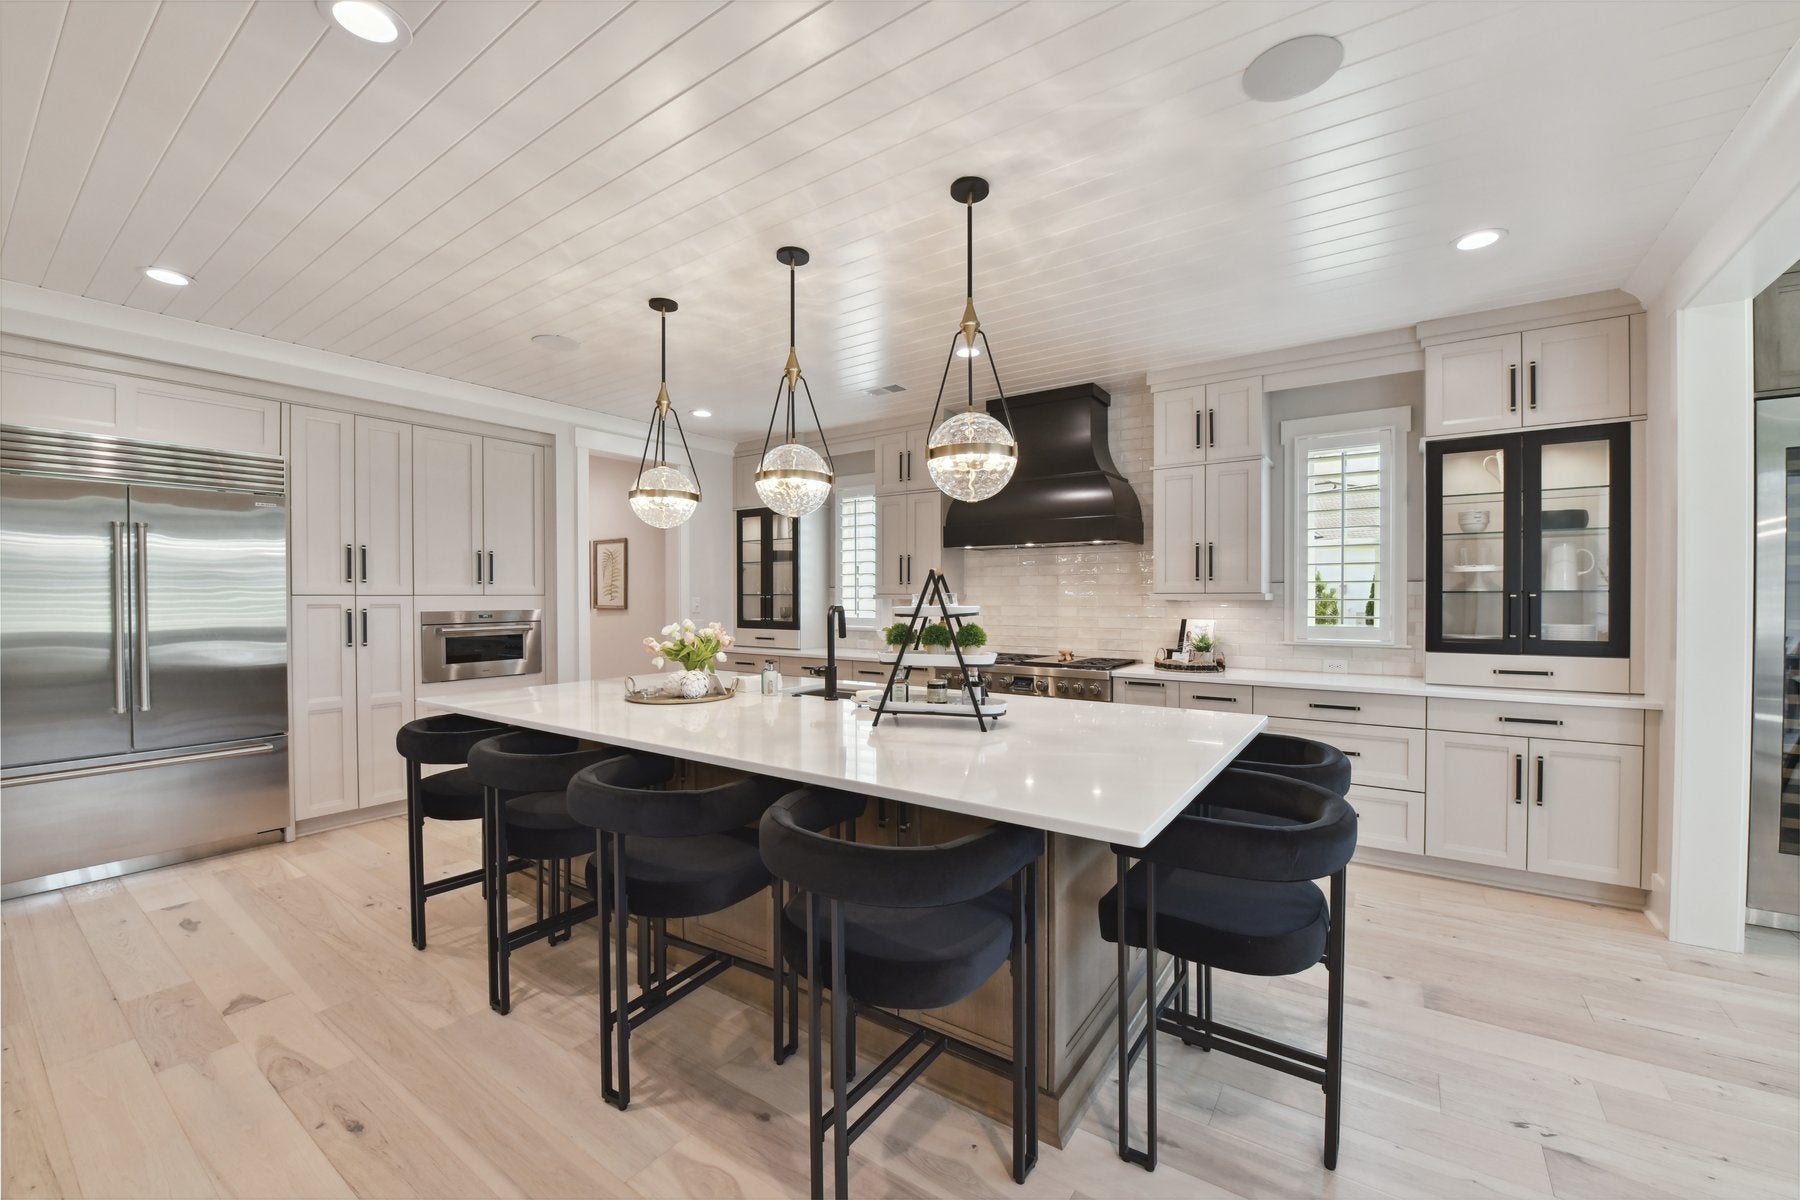
Davidson Retreat 2
Davidson, NC
3 Bed
3.5 Bath
3,293 Sq Ft
3 Car
1st Floor Primary Suite
The Montecito is a luxurious ranch-style floorplan inspired by our award-winning Napa design—bringing the best of elegant, open-concept living to a single level. Open the front door and be impressed by the 12” ceilings in the foyer. Designed with livability and customization in mind, this home offers light-filled spaces that effortlessly flow from the expansive vaulted Great Room to the gourmet Kitchen and Dining Room, all anchored by a stunning Covered Outdoor Living Room that feels like an extension of the home.
Tailor your Montecito to fit your lifestyle with a variety
of thoughtfully designed options. The front Salon can transform into a private
Study, stylish Bar, flexible Flex Room, or even a 4th Bedroom—perfect for
guests or multigenerational living. The Home Management area off the Kitchen
offers endless possibilities: expand your Pantry, add a Scullery, or create a
Butler’s Pantry.
The spa-like Primary Suite delivers serenity and style with
a spacious bath and large walk-in closet. Laundry tucked within the Primary
Closet for ultimate convenience? Yes, you can do that too.
Optional features like a Pool Bath or a finished Basement offer even more ways to personalize your home for entertaining, relaxing, or hosting overnight guests. Whether you’re dreaming of everyday ease or unforgettable gatherings, the Montecito makes it all possible—with flexibility, function, and timeless luxury at every turn.
Note: Renderings may show optional features.
To create your custom home, first select your favorite exterior, then choose from the many possibilities. Fun awaits!

Davidson Retreat 2
Davidson, NC
3 Bed
3.5 Bath
3,293 Sq Ft
3 Car
1st Floor Primary Suite